Architectural design
Each client’s brief and plot become the first plan.

Hargeisa / Building orientation and daylight
Where a house faces, and where its windows sit, decide how much daylight and heat it gets. This guide explains the basics.
01 / Selected views
An original drawing set and its architectural visualization.
02 / Your location
Rooms used during the day work best where daylight is steady, while bedrooms suit the quieter, cooler side. Shading the right openings cuts heat without losing light.
The best orientation depends on the plot, the climate and how the family uses the rooms. These are worked out at the sketch stage, when moving a wall is cheap.
Visit our office at 204 British School St, Jigjigayar Area, Hargeisa.
Discuss your location ↗Each client’s brief and plot become the first plan.
Plans, elevations, sections and renders, checked with the client.
The set is issued for construction to Hill Development.
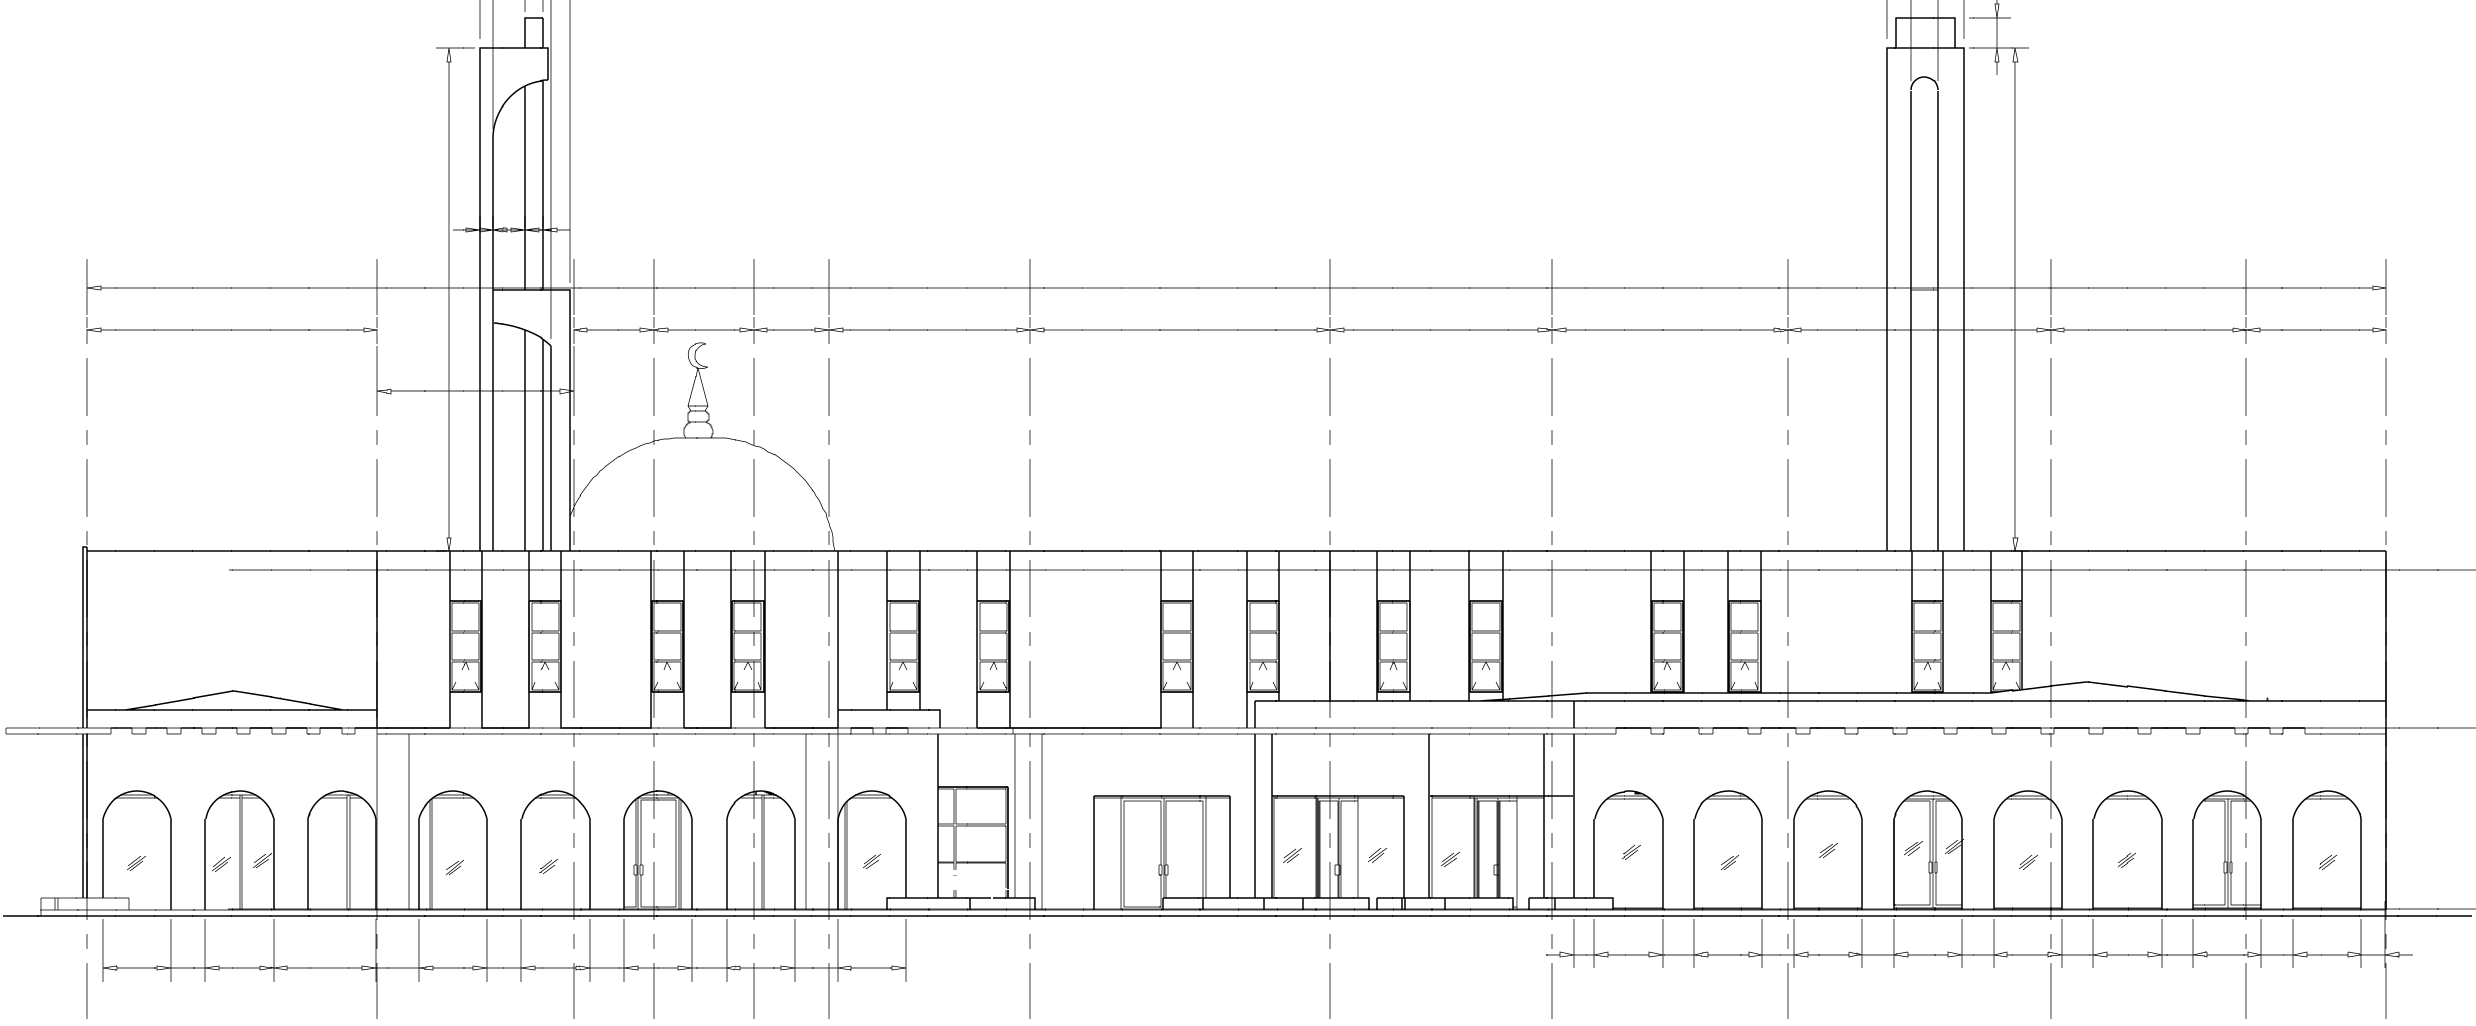
03 / HP-488 Masjid
Explore the original front elevation and architectural visualization of the same project.
The studio process
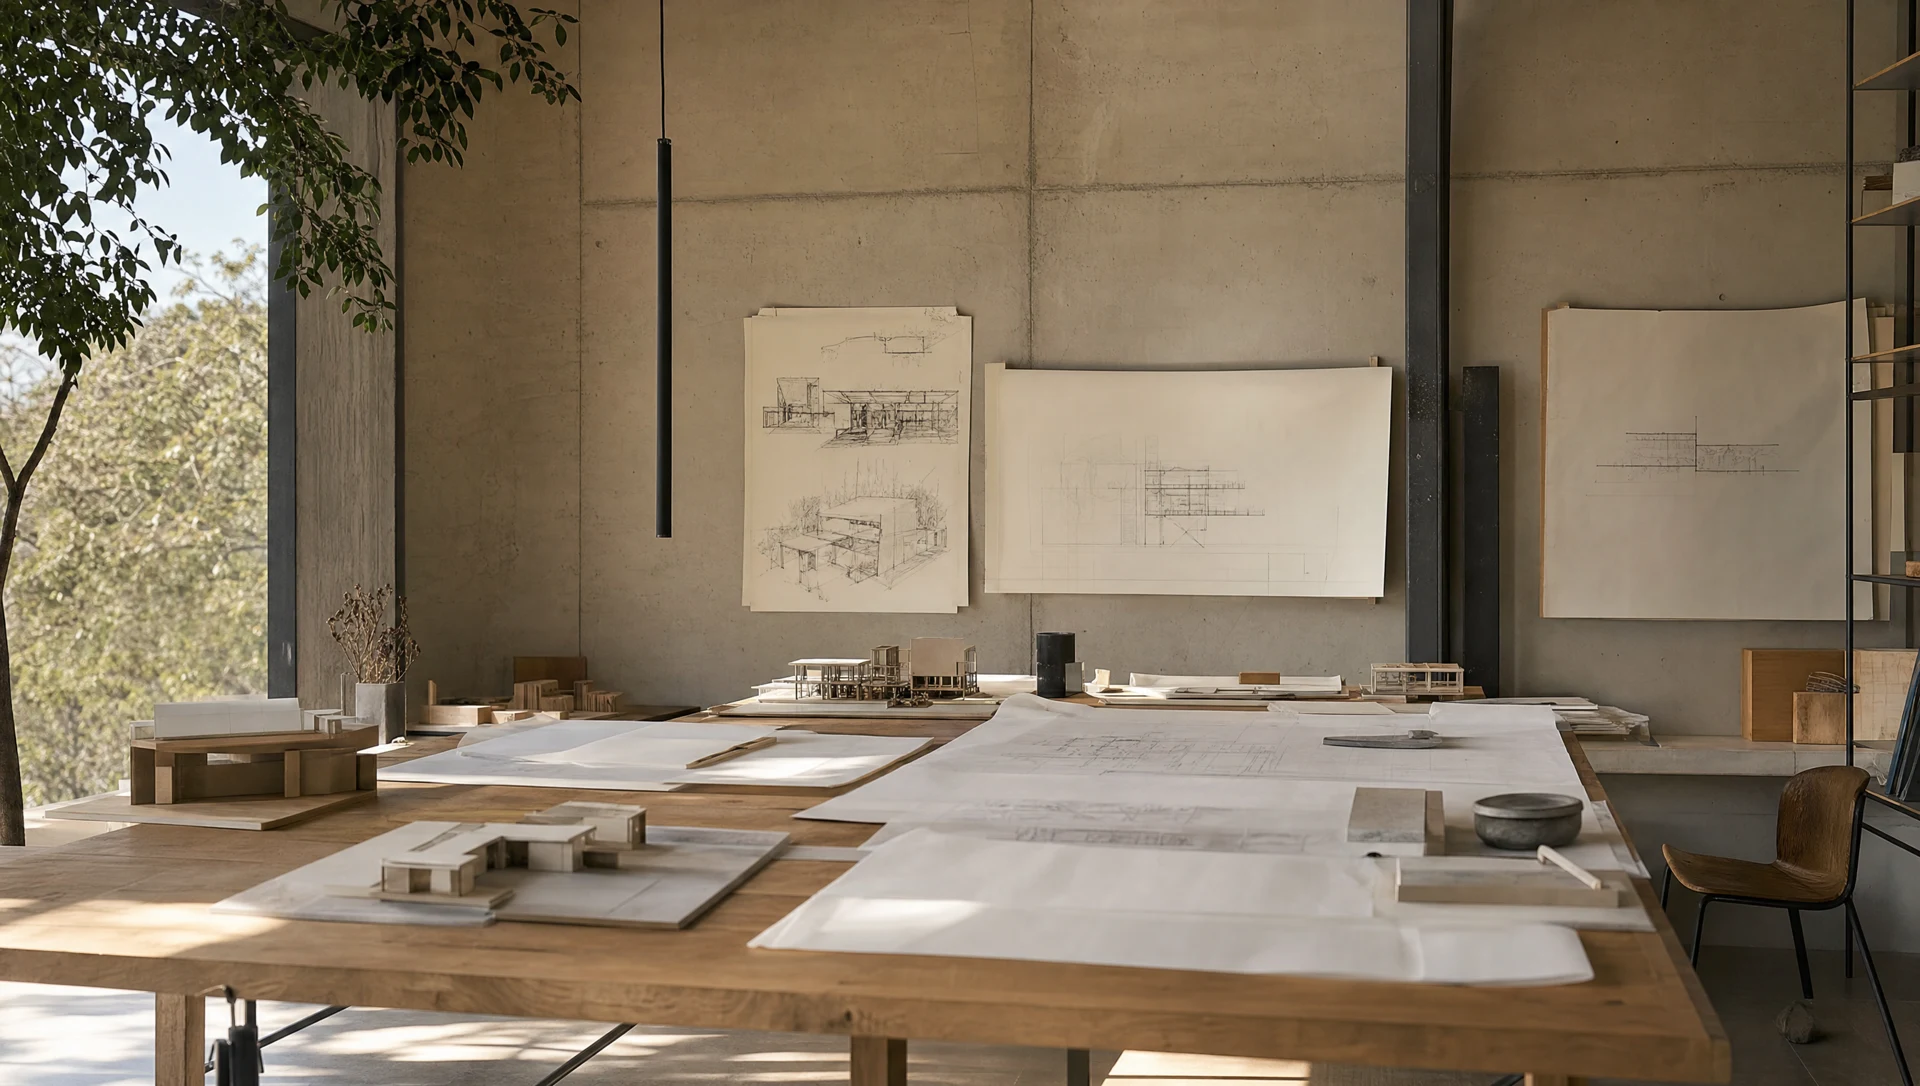
Plans, elevations, sections and renders, checked with the client. The set is issued for construction to Hill Development.
04 / Your questions
It decides how much daylight and heat each room gets over the day.
Bedrooms and rooms used in the evening suit the quieter, cooler side.
At the sketch stage, when it is still cheap to change the plan.
Start a conversation
Share your project in Hargeisa with the team.
Message on WhatsApp ↗info@somdesignarchitects.com+252 63 4428686