Architectural design
Each client’s brief and plot become the first plan.

Hargeisa / the garage design
A garage is sized for the vehicles, with the door, the access and the turning set from the plot. This guide explains the layout. Somdesign Architects plans the garage with the entrance.
01 / Selected views
An original drawing set and its architectural visualization.
02 / Your location
Hargeisa is a highland capital with a mild, dry climate and cooler nights than the coast. For construction, the milder highland air means less salt exposure than the coast, so standard finishes and frames last well, while the cooler nights make good roof insulation worth the cost.
In Hargeisa, planning the garage design means the milder highland air means less salt exposure than the coast, so standard finishes and frames last well, while the cooler nights make good roof insulation worth the cost. Somdesign Architects turns the brief and the plot into a drawing set issued for construction.
Visit our office at 204 British School St, Jigjigayar Area, Hargeisa.
Discuss your location ↗Each client’s brief and plot become the first plan.
Plans, elevations, sections and renders, checked with the client.
The set is issued for construction to Hill Development.
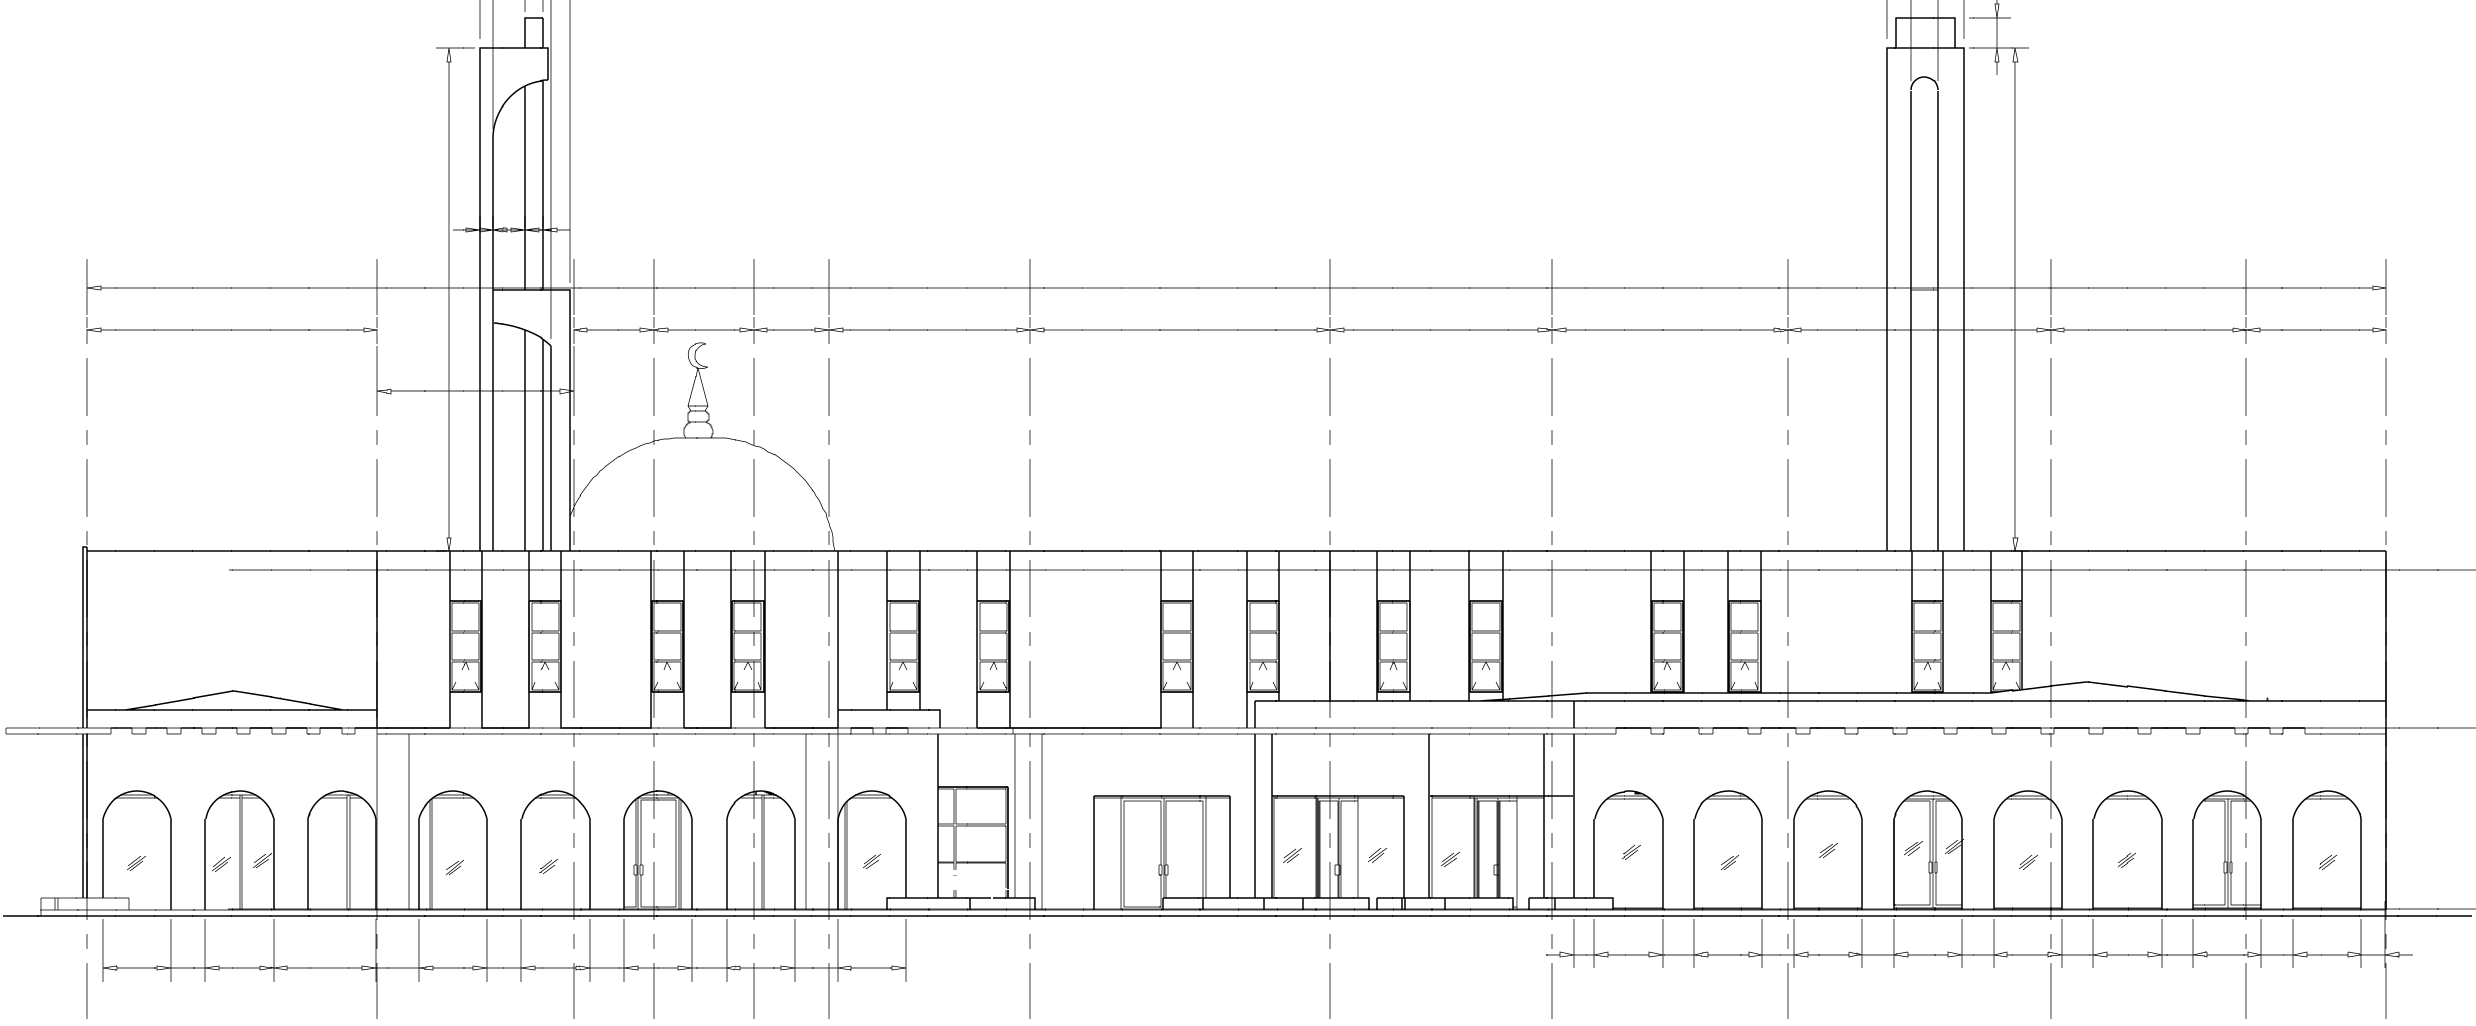
03 / HP-488 Masjid
Explore the original front elevation and architectural visualization of the same project.
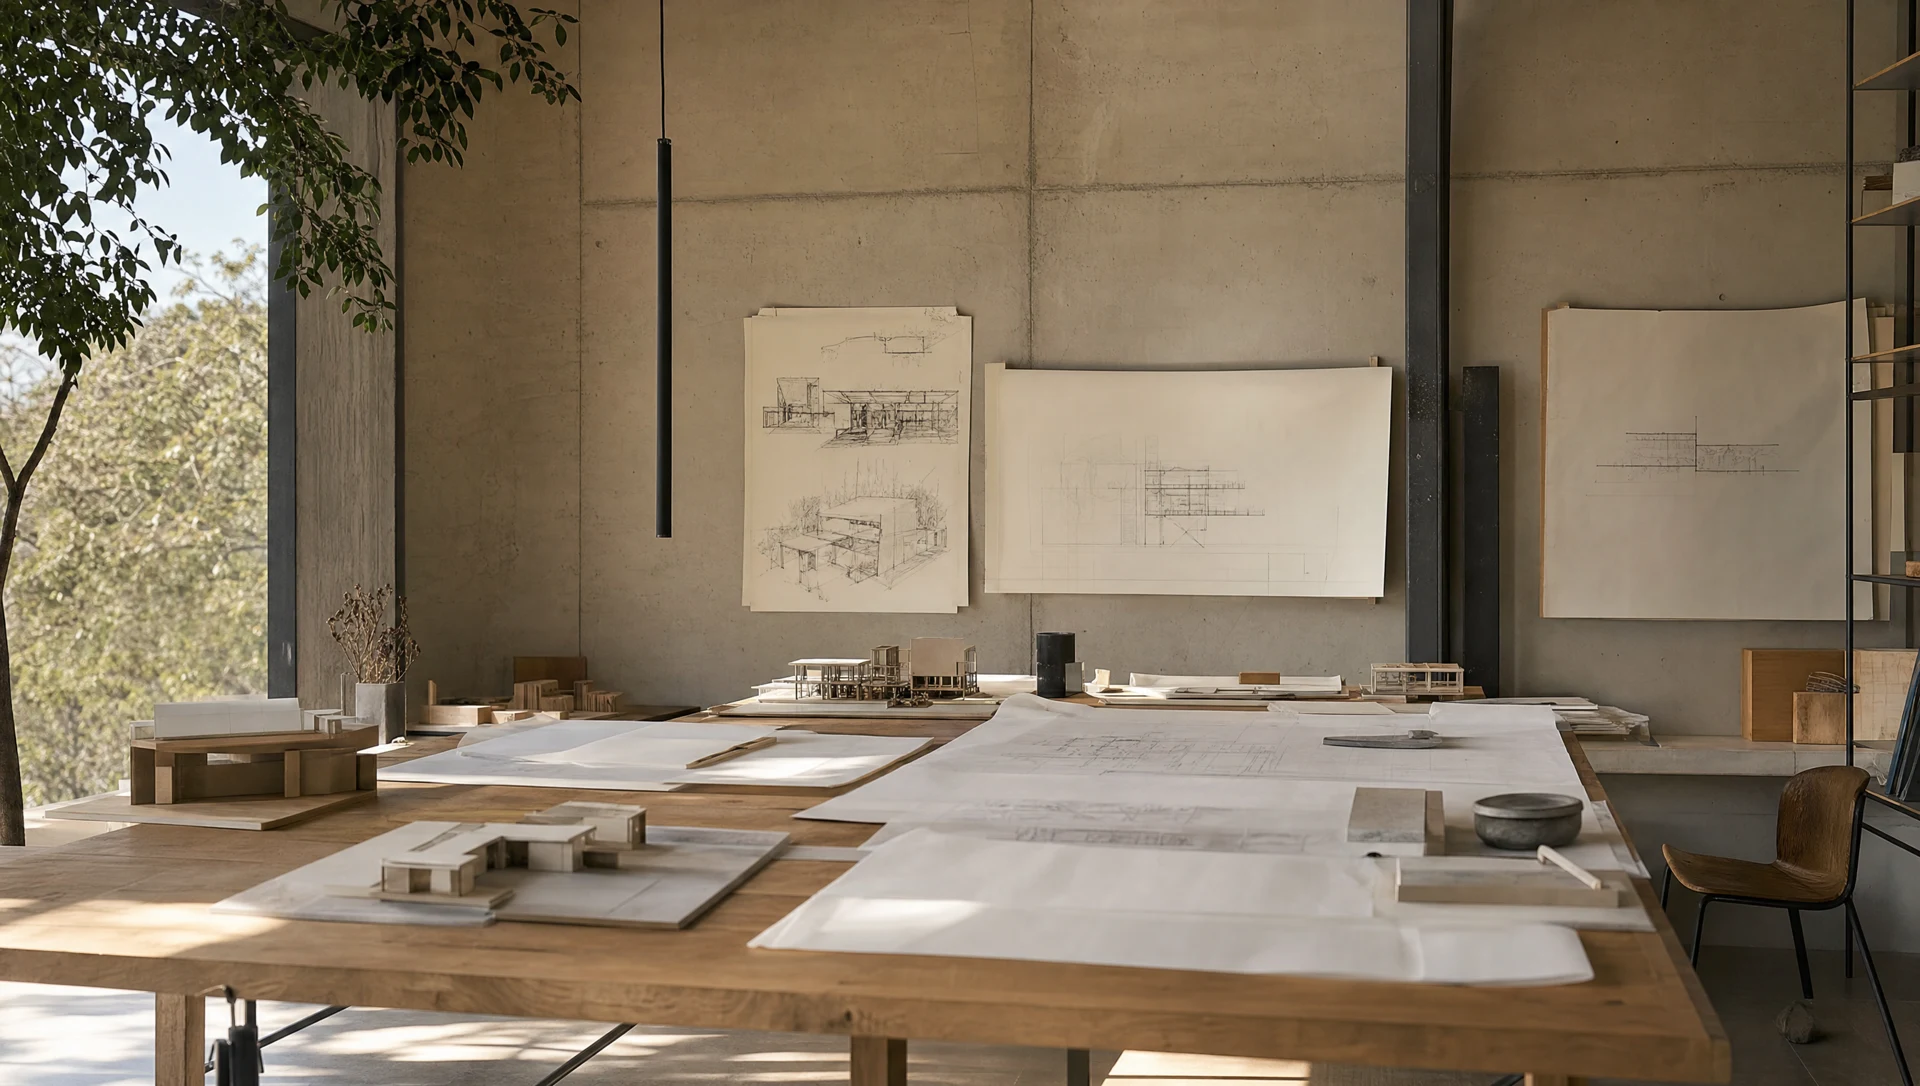
The studio process
Plans, elevations, sections and renders, checked with the client. The set is issued for construction to Hill Development.
04 / Your questions
Sized for the vehicles, with the door and the turning set from the plot and the access.
Hargeisa is a highland capital with a mild, dry climate and cooler nights than the coast. The milder highland air means less salt exposure than the coast, so standard finishes and frames last well, while the cooler nights make good roof insulation worth the cost.
Its position and door decide the access and the look of the front of the house.
Start a conversation
Share your project in Hargeisa with the team.
Message on WhatsApp ↗info@somdesignarchitects.com+252 63 4428686