Architectural design
Each client’s brief and plot become the first plan.

Borama / House plan guide
A house plan is more than a floor layout. This guide explains what a full drawing set contains and how a brief becomes a set that a builder can work from.
01 / Selected views
An original drawing set and its architectural visualization.
02 / Your location
A complete set includes floor plans, elevations, sections and structural drawings, with the dimensions, levels and materials a builder needs. The 3D render is the view of the same design, not a separate building.
To get a useful set, describe how you live, not only how many bedrooms you want. Room sizes, light, storage, the entry sequence and how the house sits on the plot all come out of the brief.
Share the plot location and project scope with our Hargeisa office to discuss availability and site arrangements.
Discuss your location ↗Each client’s brief and plot become the first plan.
Plans, elevations, sections and renders, checked with the client.
The set is issued for construction to Hill Development.
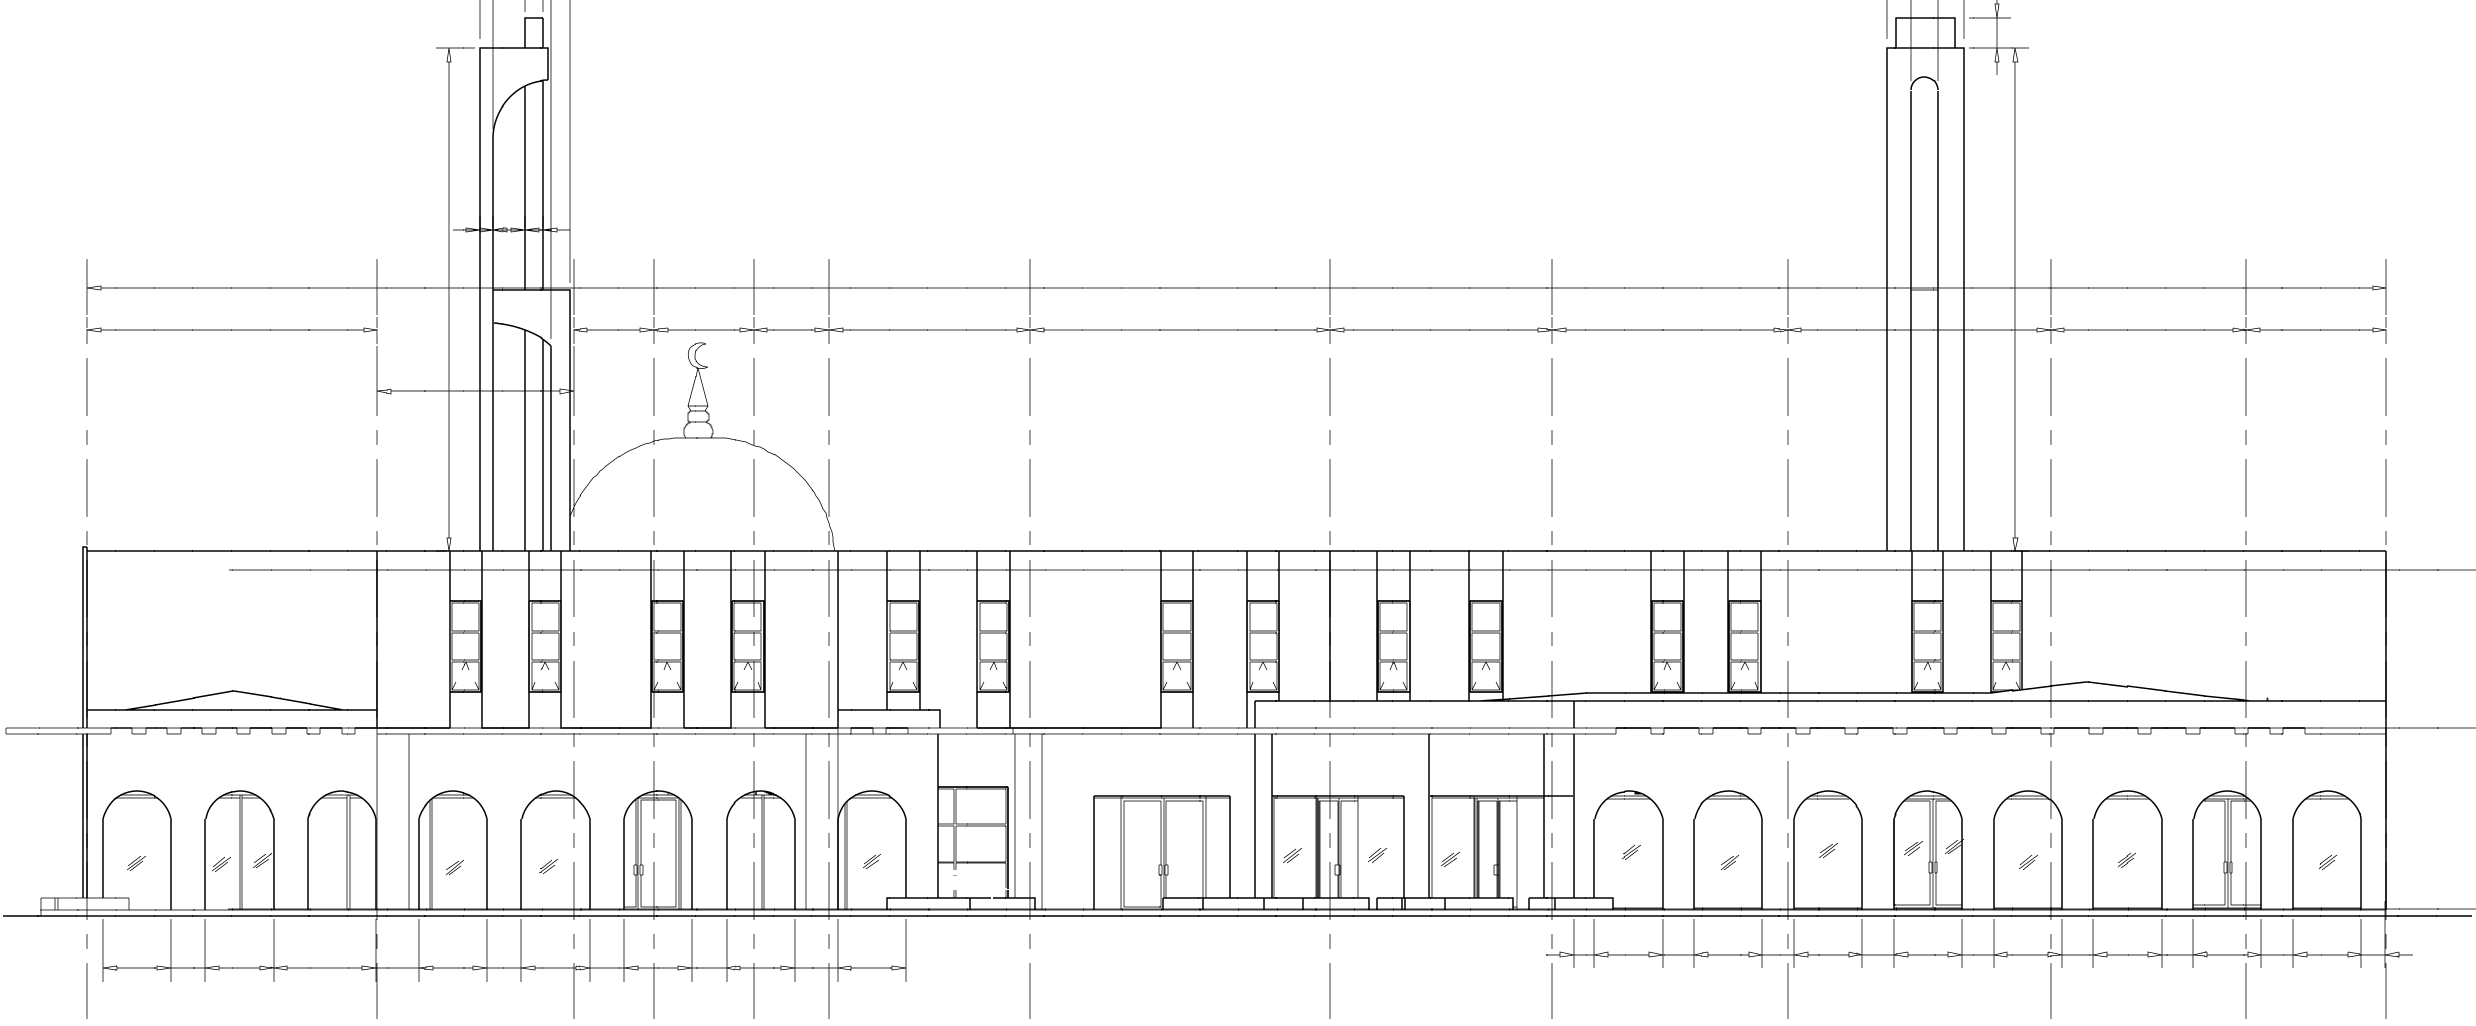
03 / HP-488 Masjid
Explore the original front elevation and architectural visualization of the same project.
The studio process
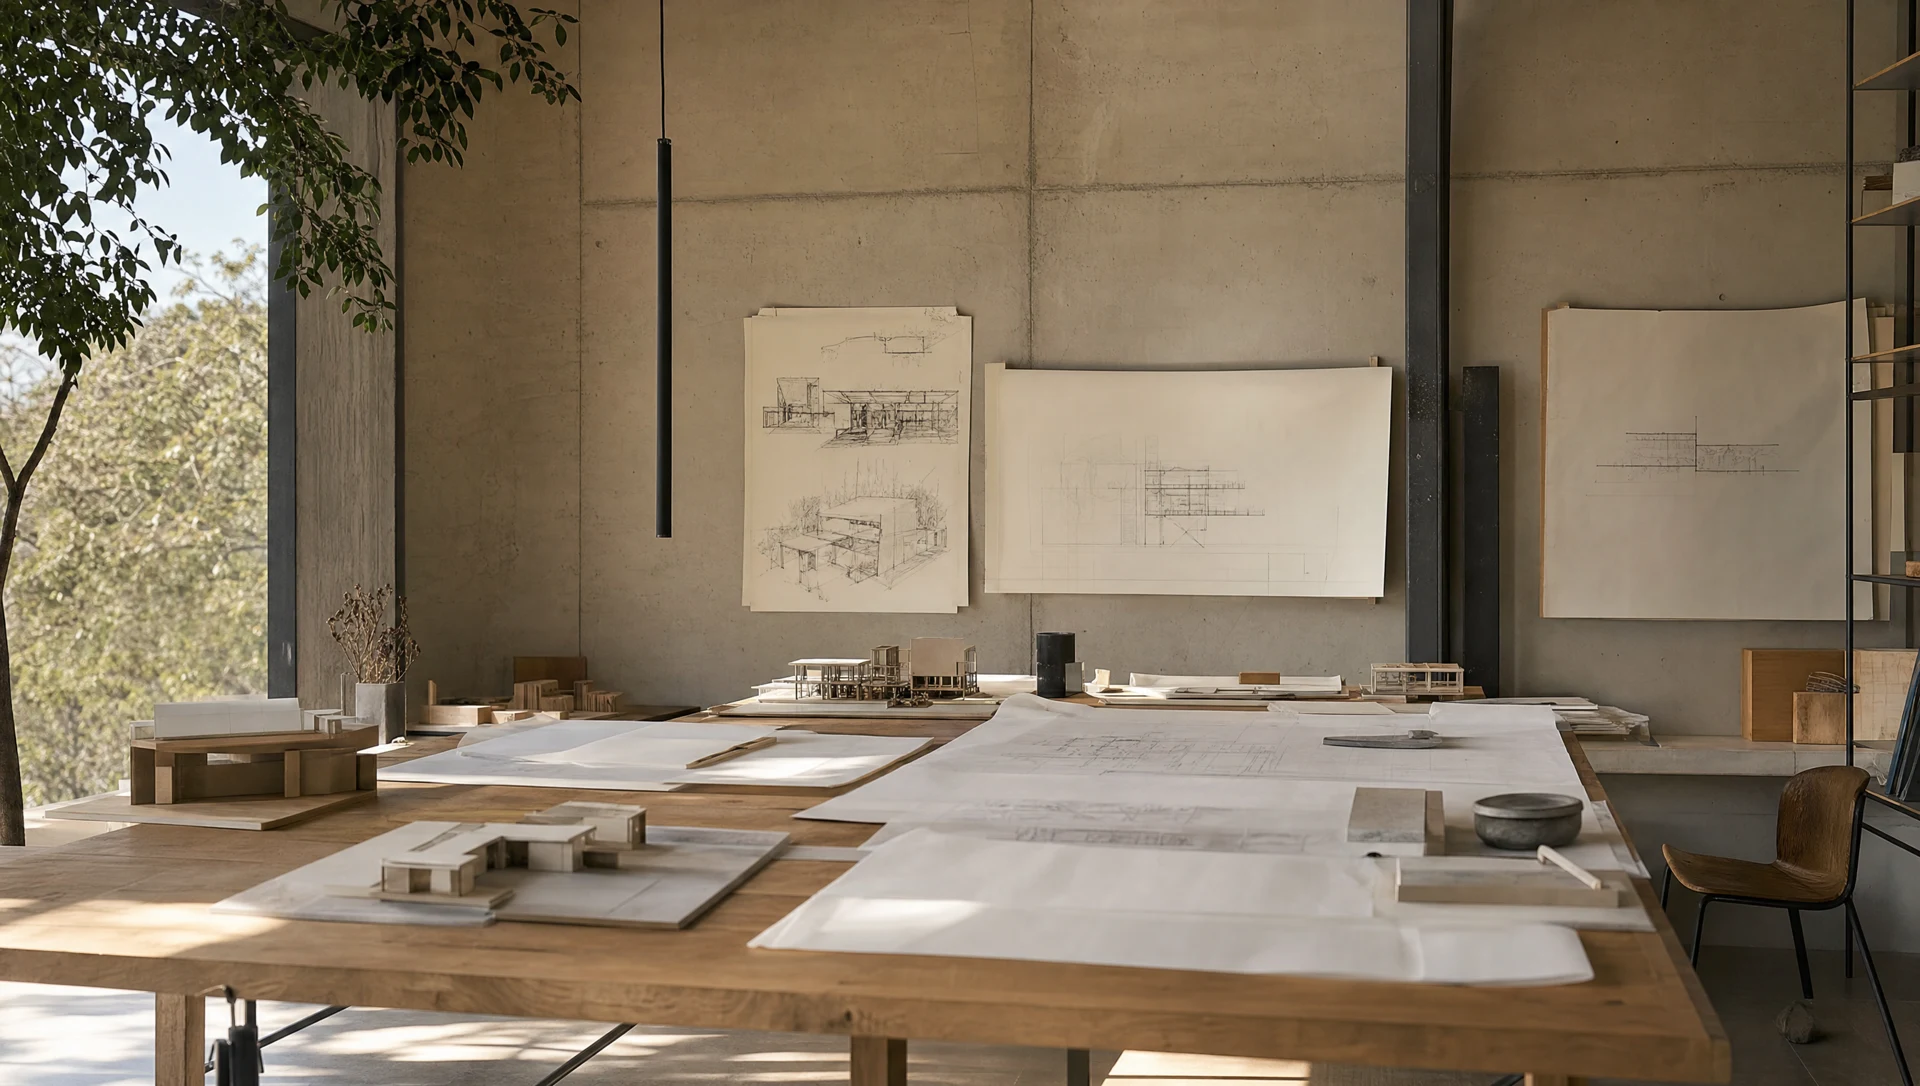
Plans, elevations, sections and renders, checked with the client. The set is issued for construction to Hill Development.
04 / Your questions
Floor plans, elevations, sections and structural drawings, with dimensions, levels and materials.
The plan is the buildable drawing set. The render is a visualisation of the same design.
Describe how you live and use the house, and bring the plot dimensions and orientation.
Start a conversation
Share your project in Borama with the team.
Message on WhatsApp ↗info@somdesignarchitects.com+252 63 4428686