Architectural design
Each client’s brief and plot become the first plan.

Jowhar / the kitchen design
A kitchen is laid out around the sink, the cooker and the storage, with the work between them kept short. This guide explains the layout. Somdesign Architects plans the kitchen with the house.
01 / Selected views
An original drawing set and its architectural visualization.
02 / Your location
Jowhar is a hot, agricultural town on the Shabelle River. For construction, the riverine, agricultural setting puts soil and drainage first, with the road to Mogadishu as the main supply route.
In Jowhar, planning the kitchen design means the riverine, agricultural setting puts soil and drainage first, with the road to Mogadishu as the main supply route. Somdesign Architects turns the brief and the plot into a drawing set issued for construction.
Share the plot location and project scope with our Hargeisa office to discuss availability and site arrangements.
Discuss your location ↗Each client’s brief and plot become the first plan.
Plans, elevations, sections and renders, checked with the client.
The set is issued for construction to Hill Development.
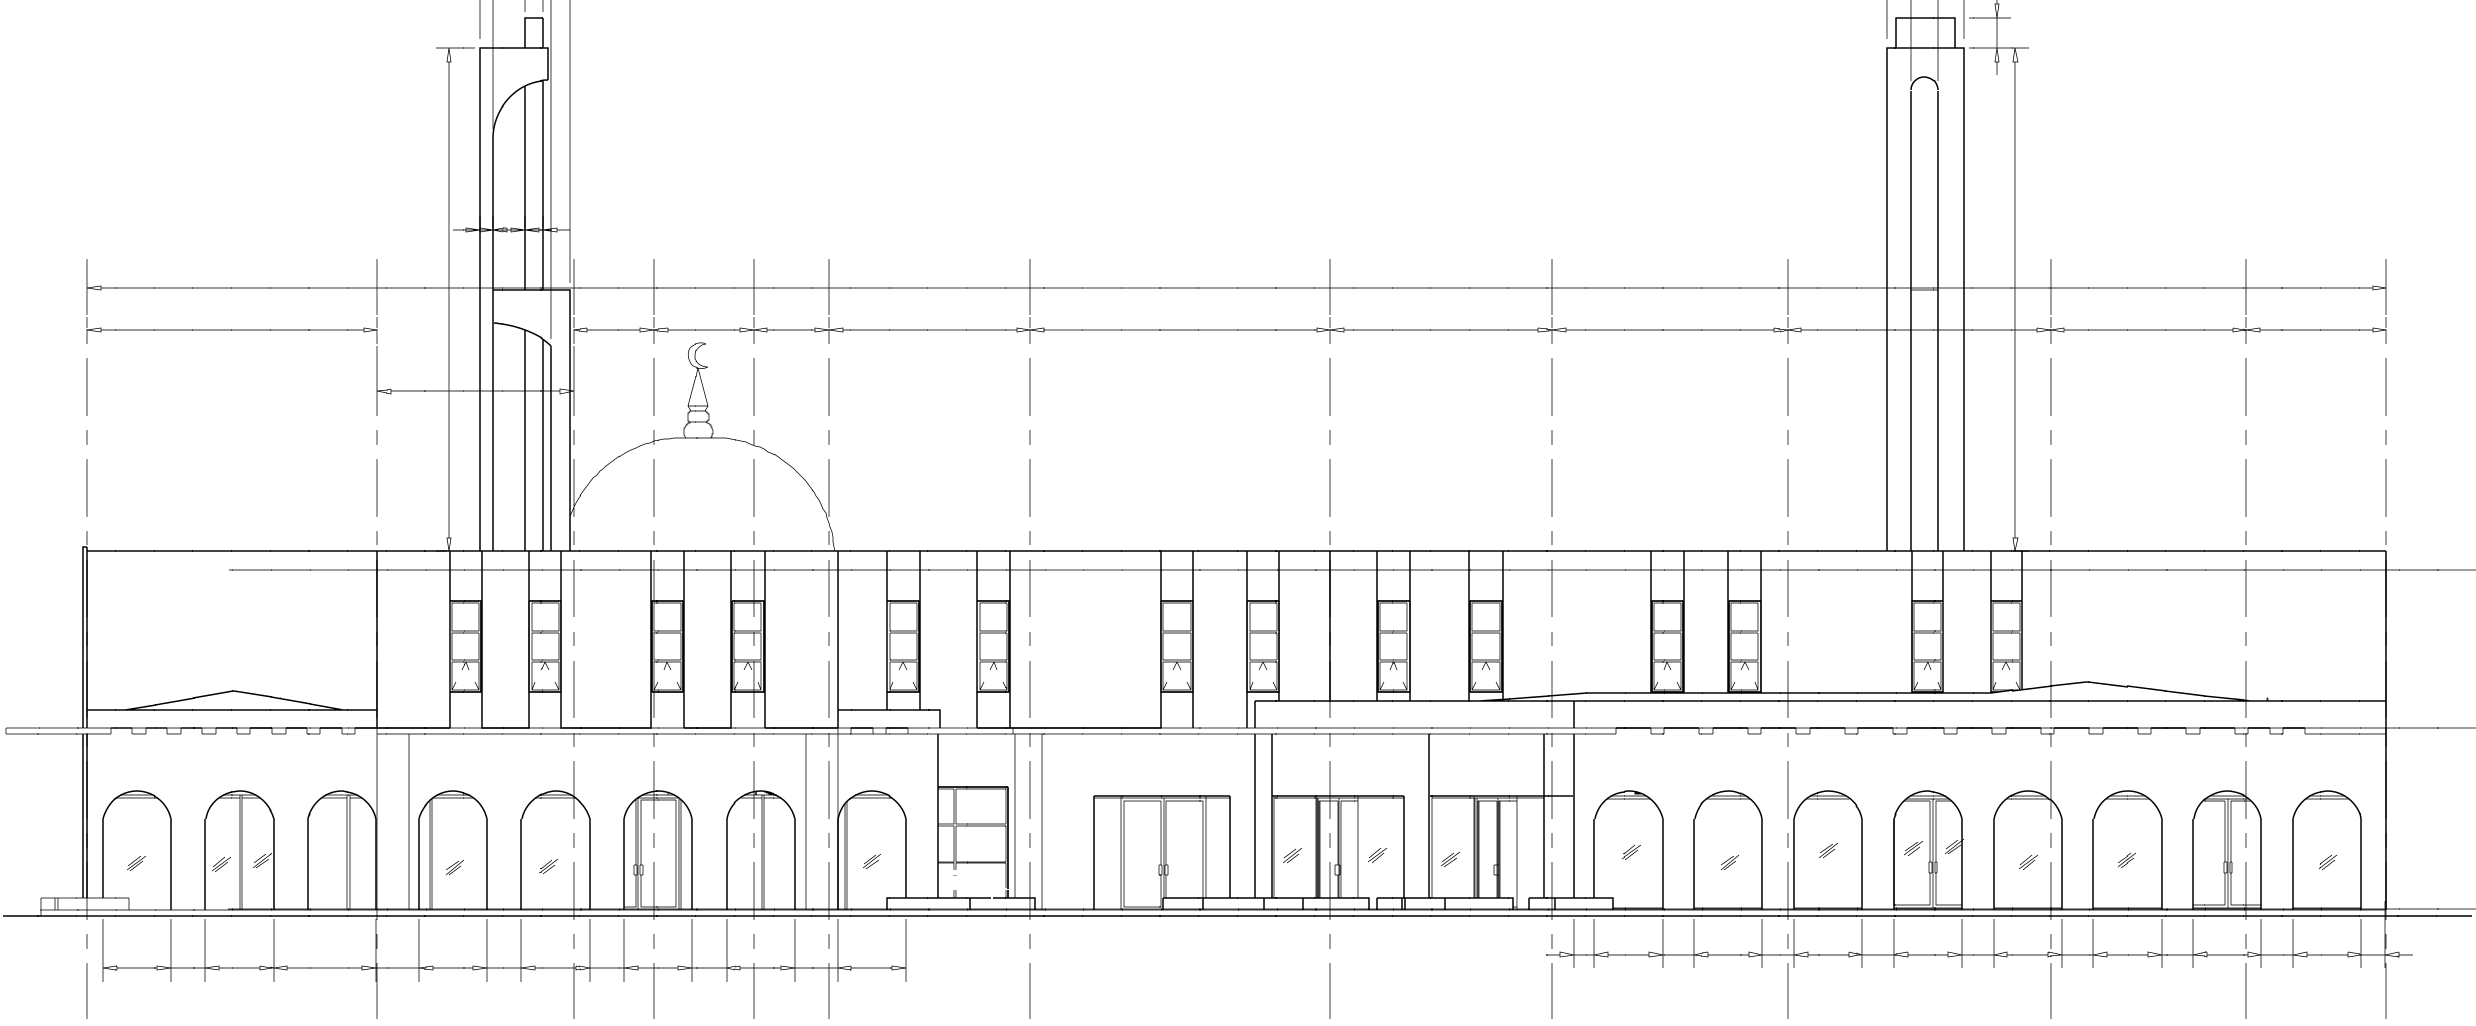
03 / HP-488 Masjid
Explore the original front elevation and architectural visualization of the same project.
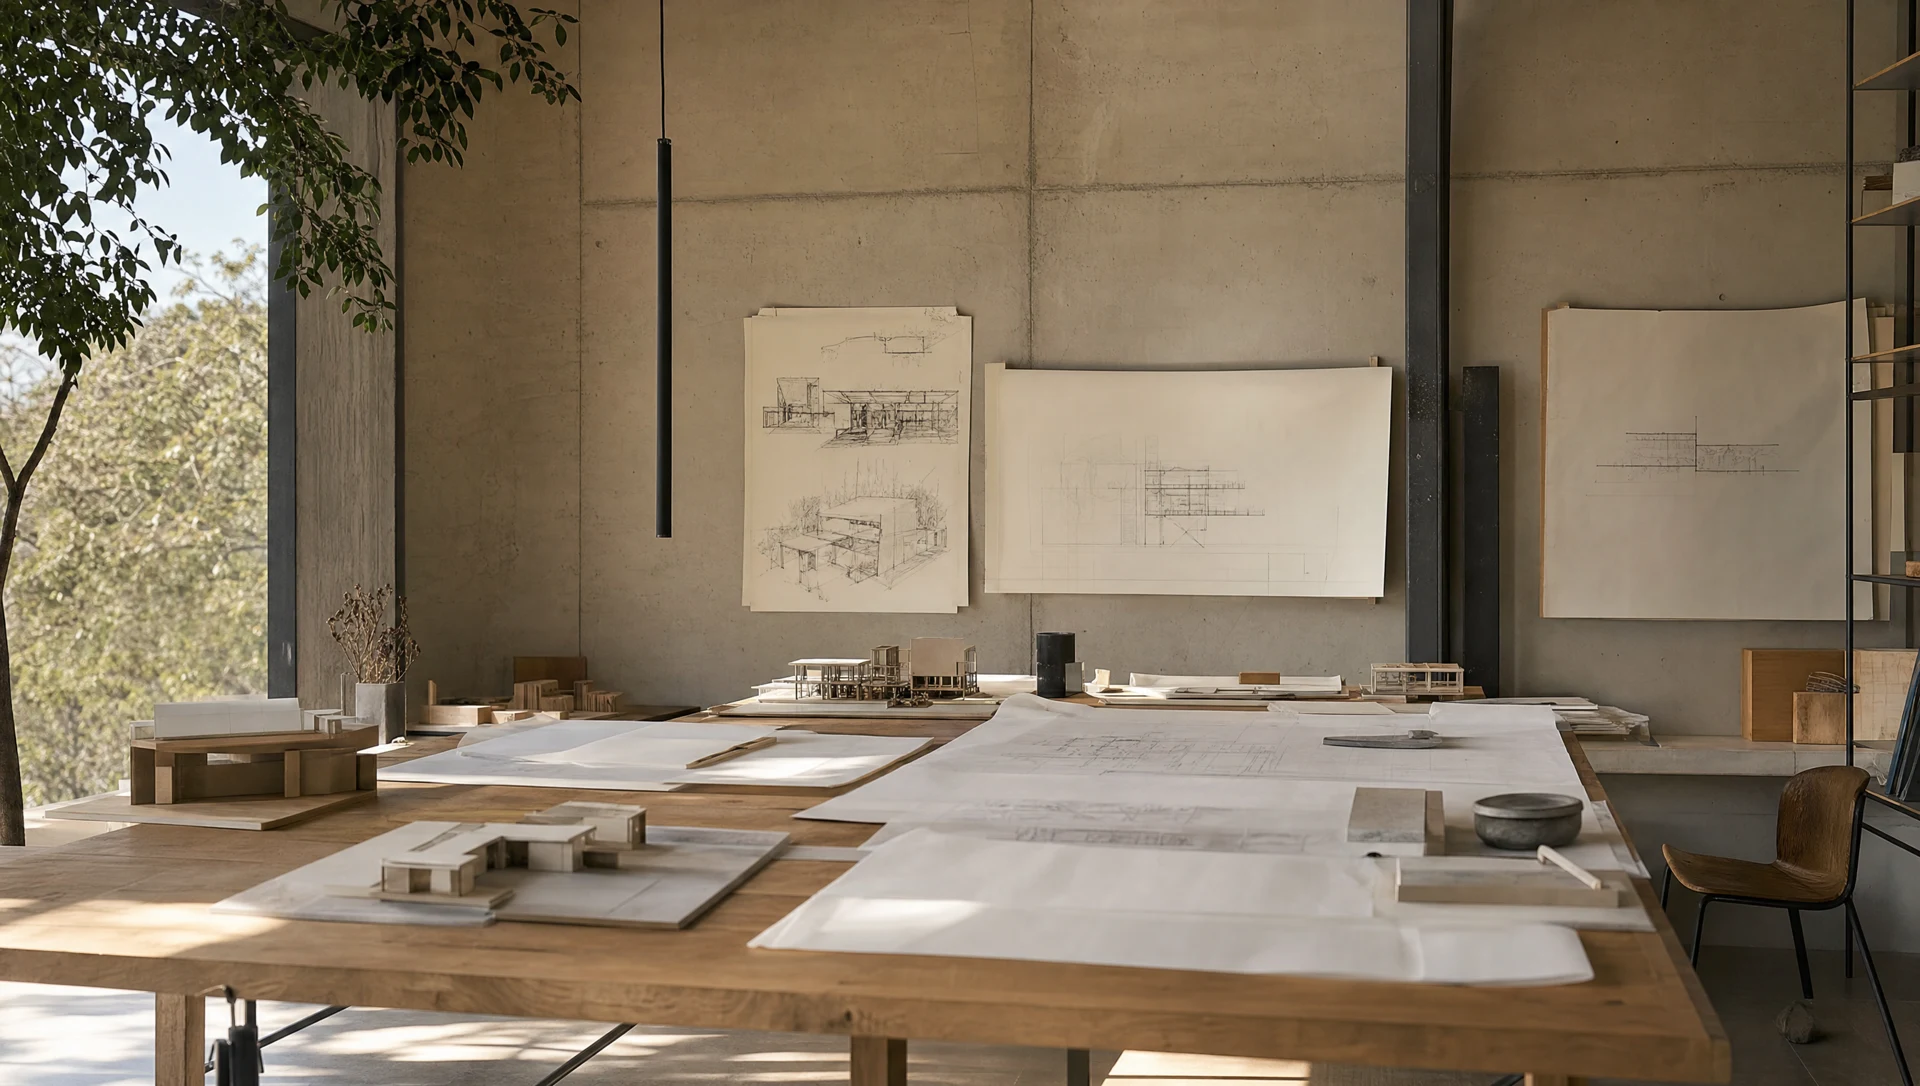
The studio process
Plans, elevations, sections and renders, checked with the client. The set is issued for construction to Hill Development.
04 / Your questions
Around the sink, the cooker and the storage, with short distances between them and ventilation over the cooking.
Jowhar is a hot, agricultural town on the Shabelle River. The riverine, agricultural setting puts soil and drainage first, with the road to Mogadishu as the main supply route.
A good layout makes cooking and cleaning easy, and the ventilation and drainage are planned with it.
Start a conversation
Share your project in Jowhar with the team.
Message on WhatsApp ↗info@somdesignarchitects.com+252 63 4428686