Architectural design
Each client’s brief and plot become the first plan.

Hargeisa / Plot dimensions guide
The plot sets the limits of any design. This guide explains how dimensions, orientation and setbacks shape a house plan before the first sketch is drawn.
01 / Selected views
An original drawing set and its architectural visualization.
02 / Your location
The width and depth of a plot decide how rooms are arranged, how light enters and where the house sits on the land. Setbacks from the boundaries and the position of the access road also constrain the footprint.
Before the first meeting, record the plot dimensions, the direction the plot faces, the access point and any neighbouring structures. These facts let the designer turn your brief into a plan that actually fits the land.
Visit our office at 204 British School St, Jigjigayar Area, Hargeisa.
Discuss your location ↗Each client’s brief and plot become the first plan.
Plans, elevations, sections and renders, checked with the client.
The set is issued for construction to Hill Development.
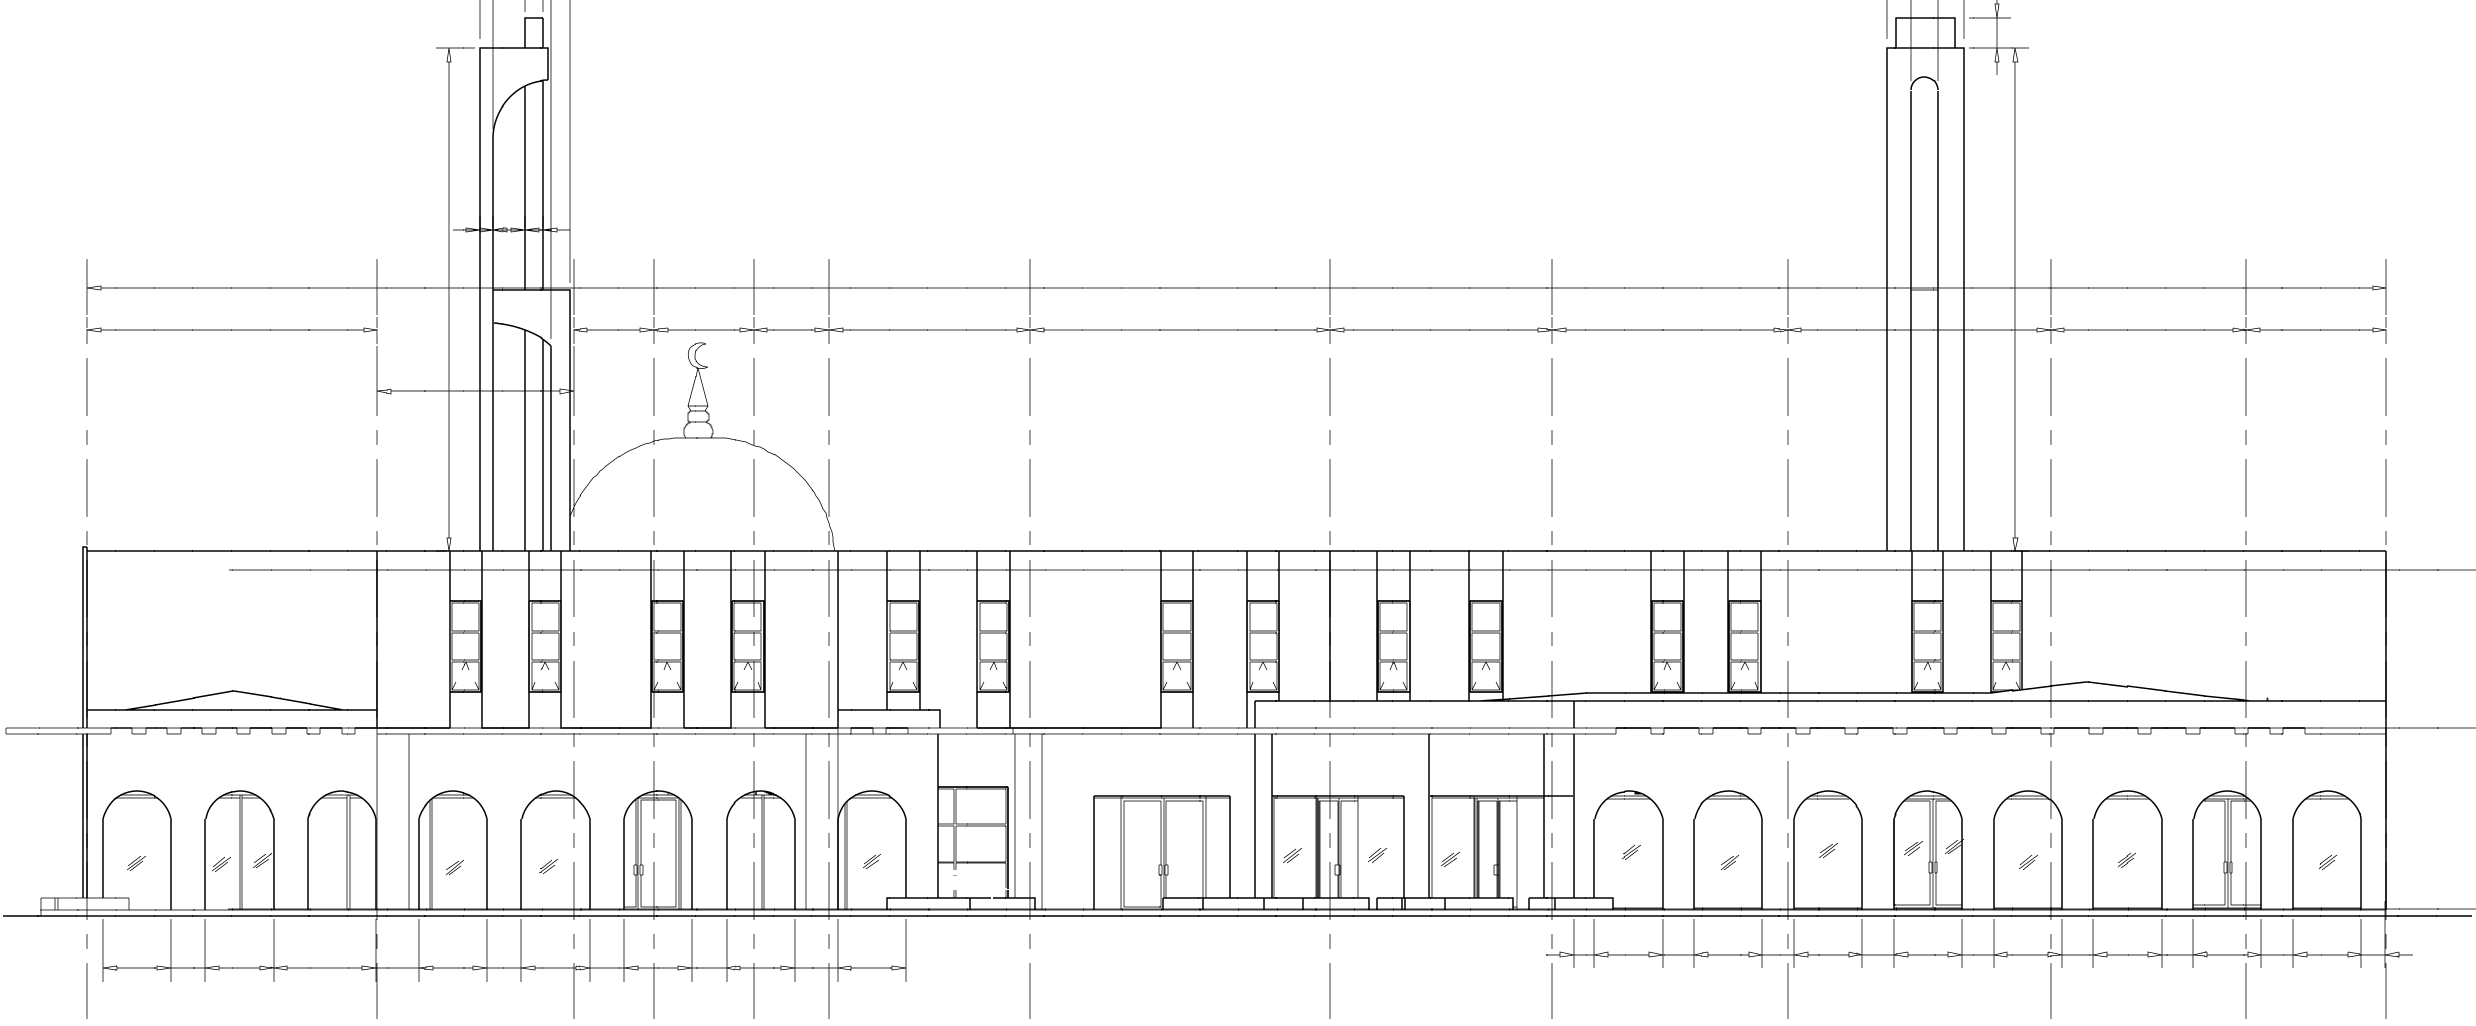
03 / HP-488 Masjid
Explore the original front elevation and architectural visualization of the same project.
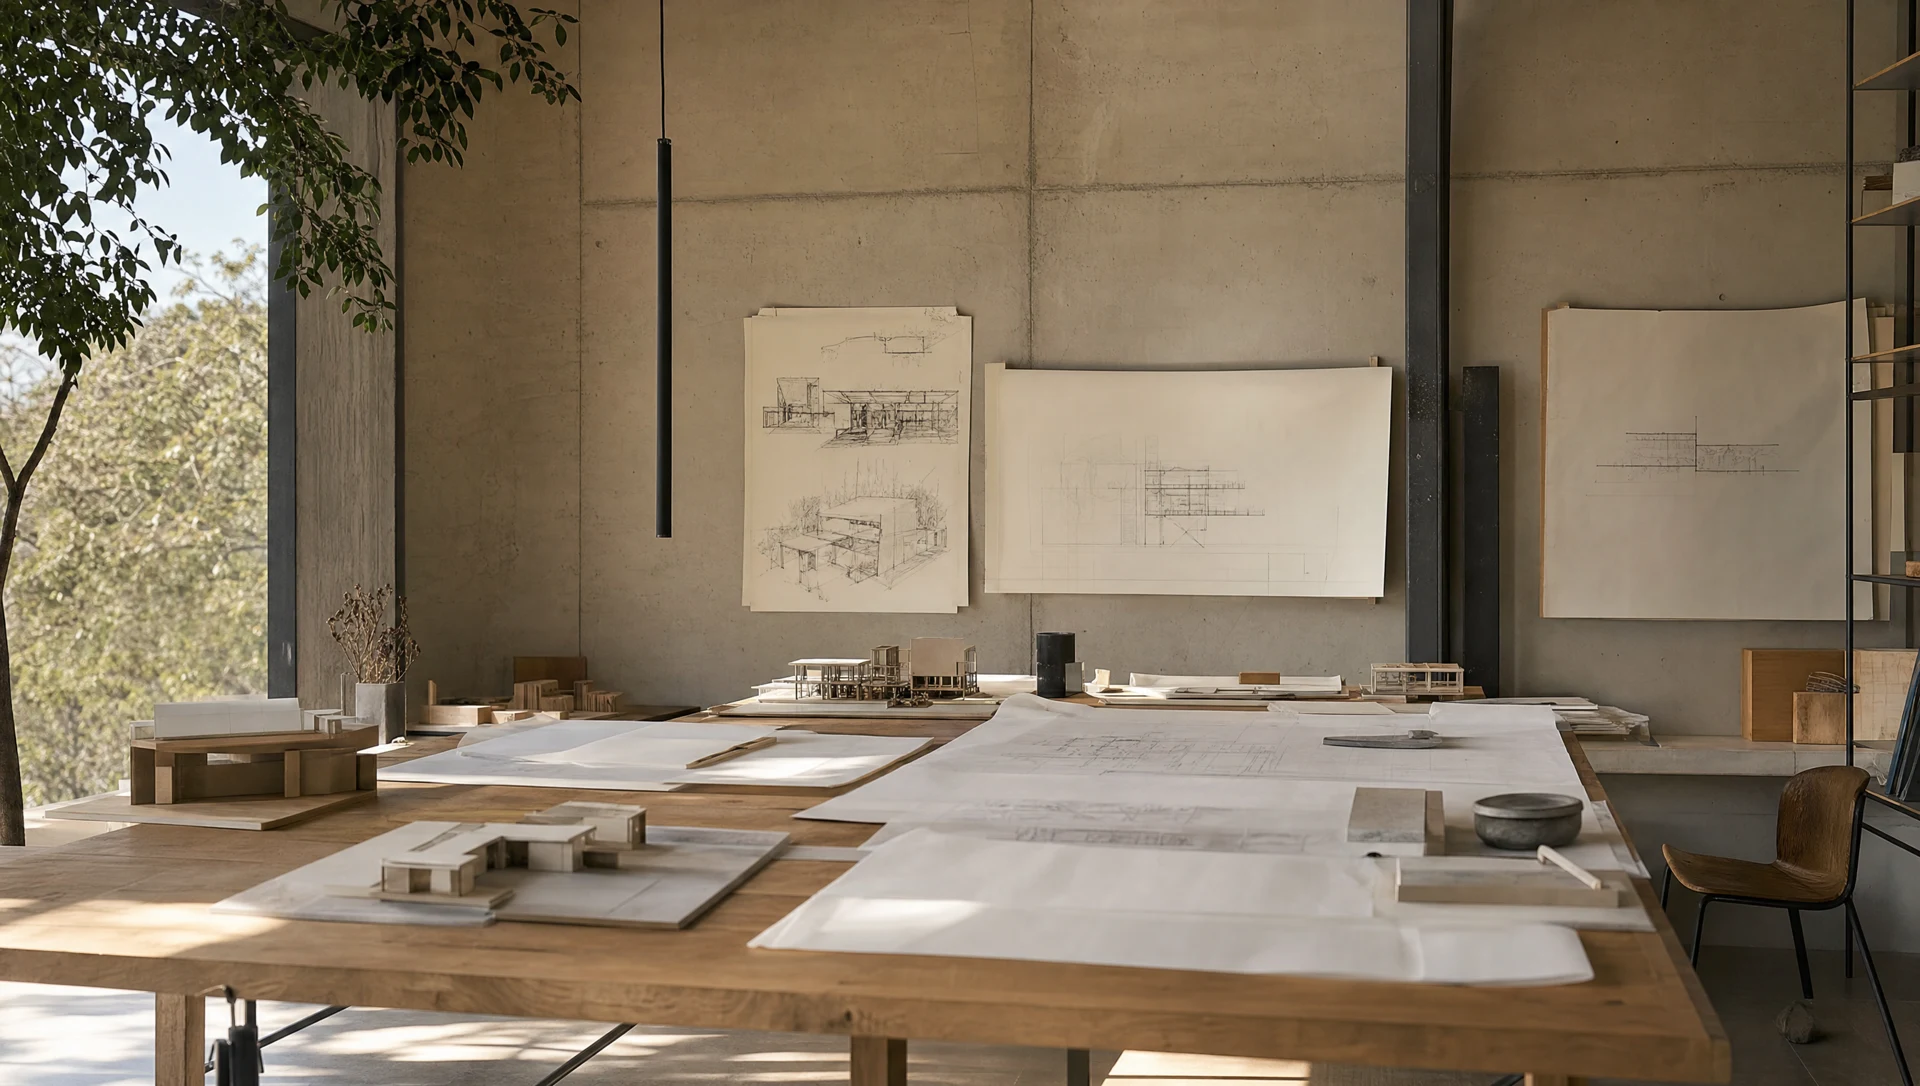
The studio process
Plans, elevations, sections and renders, checked with the client. The set is issued for construction to Hill Development.
04 / Your questions
Its dimensions, the direction it faces, the access point and any neighbouring structures or boundary rules.
They set the minimum distance between the building and the boundaries, which fixes how much of the plot the house can occupy.
A sketch can, but a buildable plan needs the real dimensions and orientation first.
Start a conversation
Share your project in Hargeisa with the team.
Message on WhatsApp ↗info@somdesignarchitects.com+252 63 4428686