Architectural design
Each client’s brief and plot become the first plan.

Hargeisa / Small plot space planning
A small plot does not mean a cramped house. This guide explains how space is planned on a tight site.
01 / Selected views
An original drawing set and its architectural visualization.
02 / Your location
The plan starts with the rooms the family uses most, then the circulation and storage. Rooms that need daylight get the openings, and storage is fitted into the leftover space.
Good small-plot planning uses the site in section as well as plan: wall heights, split levels and light wells create space that a flat layout cannot.
Visit our office at 204 British School St, Jigjigayar Area, Hargeisa.
Discuss your location ↗Each client’s brief and plot become the first plan.
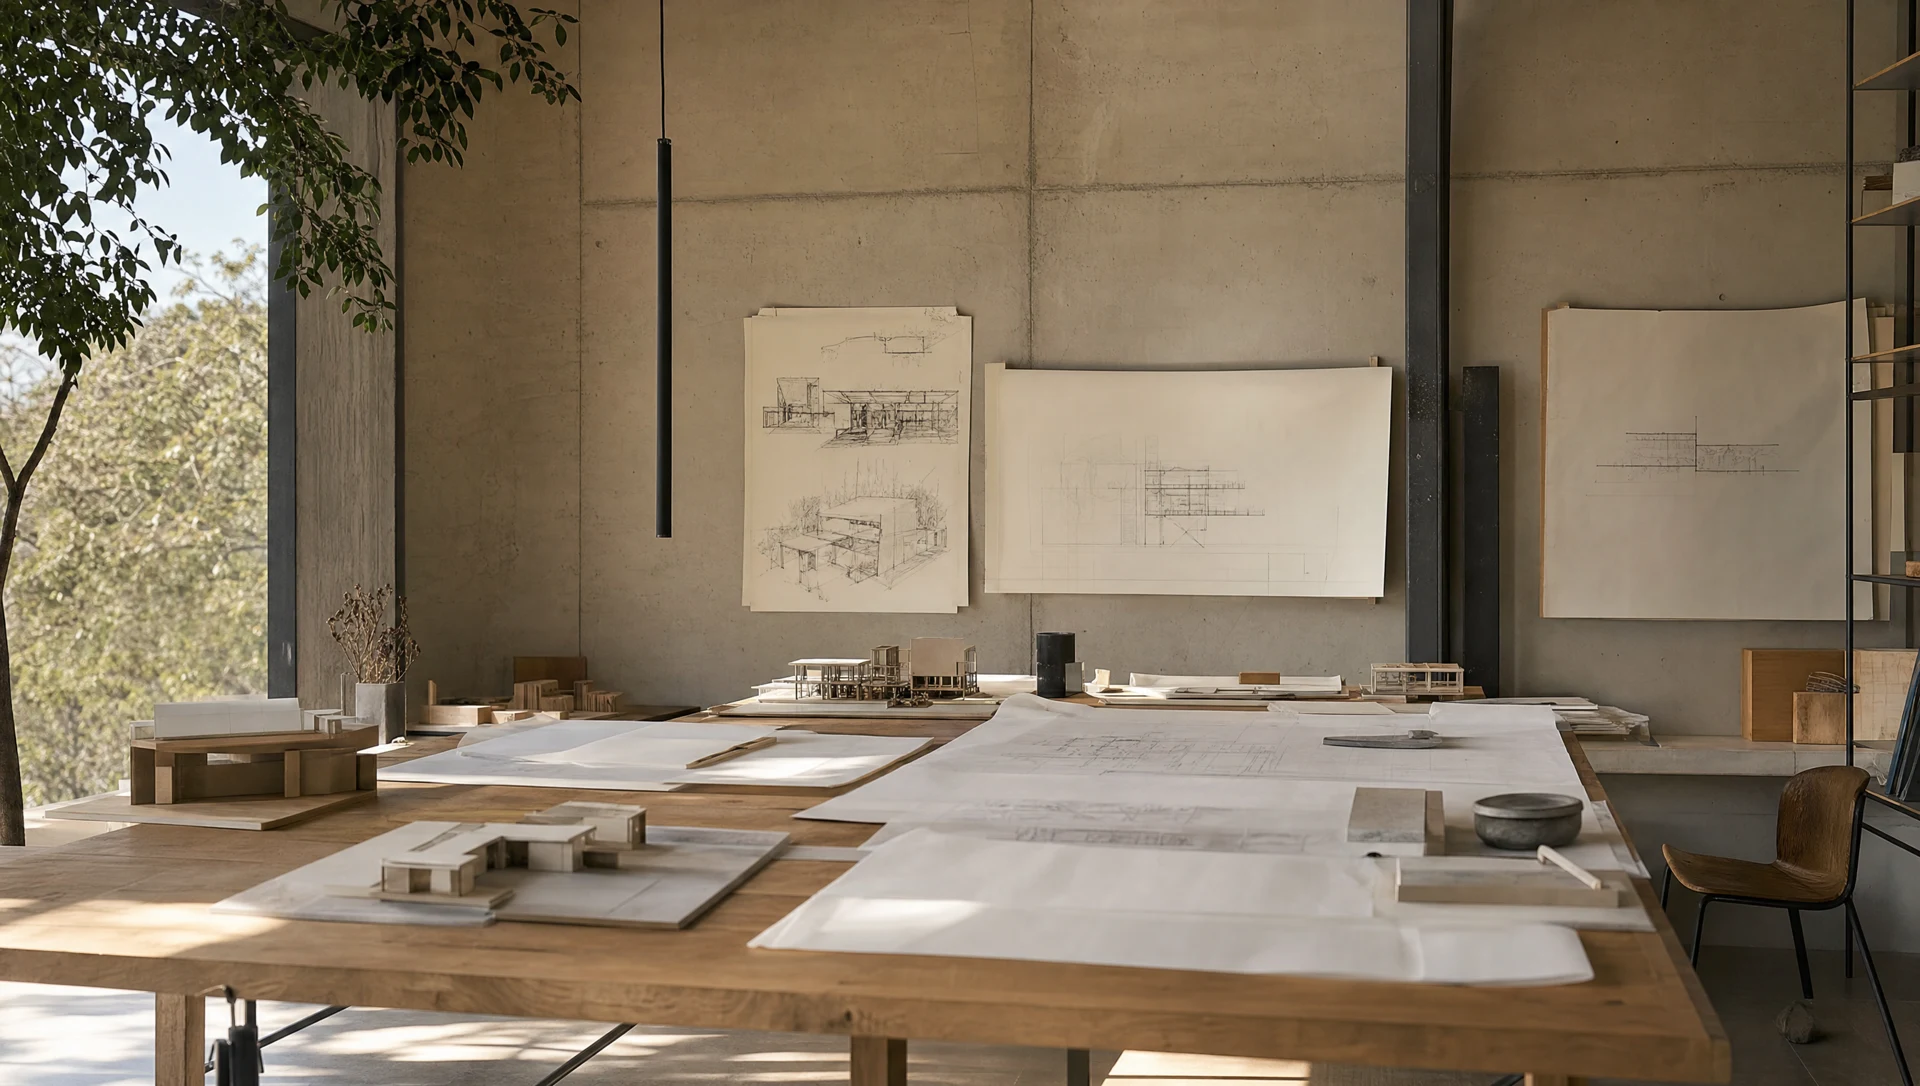
Plans, elevations, sections and renders, checked with the client.
The set is issued for construction to Hill Development.
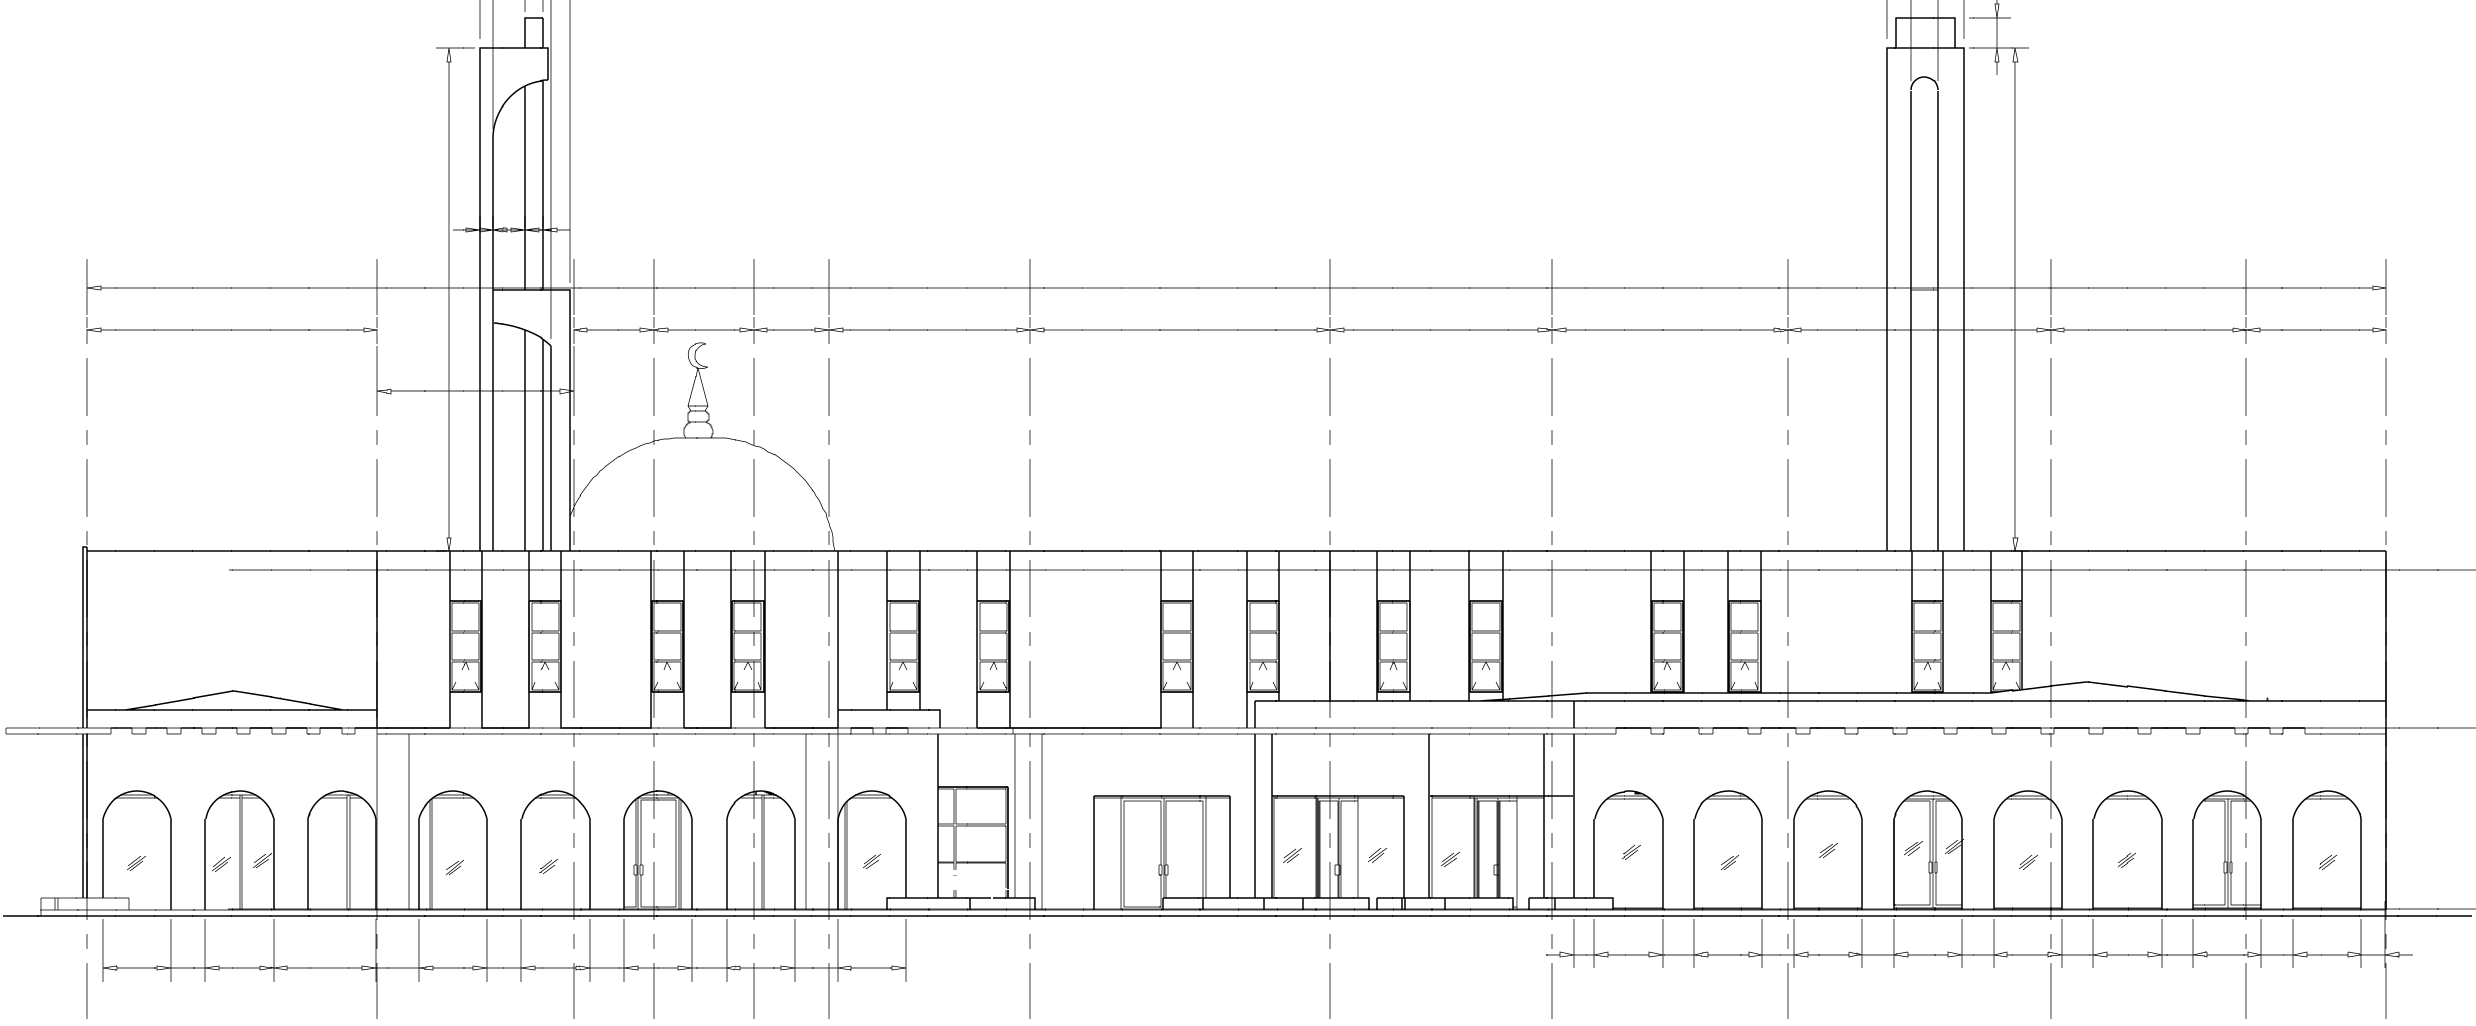
03 / HP-488 Masjid
Explore the original front elevation and architectural visualization of the same project.
The studio process
Plans, elevations, sections and renders, checked with the client. The set is issued for construction to Hill Development.
04 / Your questions
Yes. The plan starts from the rooms the family uses most, then the circulation and storage.
Daylight, ceiling height and rooms that open into each other rather than long corridors.
Into the leftover space between rooms, and above, rather than a separate room.
Start a conversation
Share your project in Hargeisa with the team.
Message on WhatsApp ↗info@somdesignarchitects.com+252 63 4428686