Architectural design
Each client’s brief and plot become the first plan.

Beledweyne / the structural design
The structural design sizes the foundations, columns, beams and slabs so the building stands safely. This guide explains the basics. Somdesign Architects includes the structural design in the drawing set.
01 / Selected views
An original drawing set and its architectural visualization.
02 / Your location
Beledweyne is a hot inland city on the Shabelle River. For construction, the river setting makes site drainage and a well-detailed foundation the first priority, ahead of most finishing choices.
In Beledweyne, planning the structural design means the river setting makes site drainage and a well-detailed foundation the first priority, ahead of most finishing choices. Somdesign Architects turns the brief and the plot into a drawing set issued for construction.
Share the plot location and project scope with our Hargeisa office to discuss availability and site arrangements.
Discuss your location ↗Each client’s brief and plot become the first plan.
Plans, elevations, sections and renders, checked with the client.
The set is issued for construction to Hill Development.
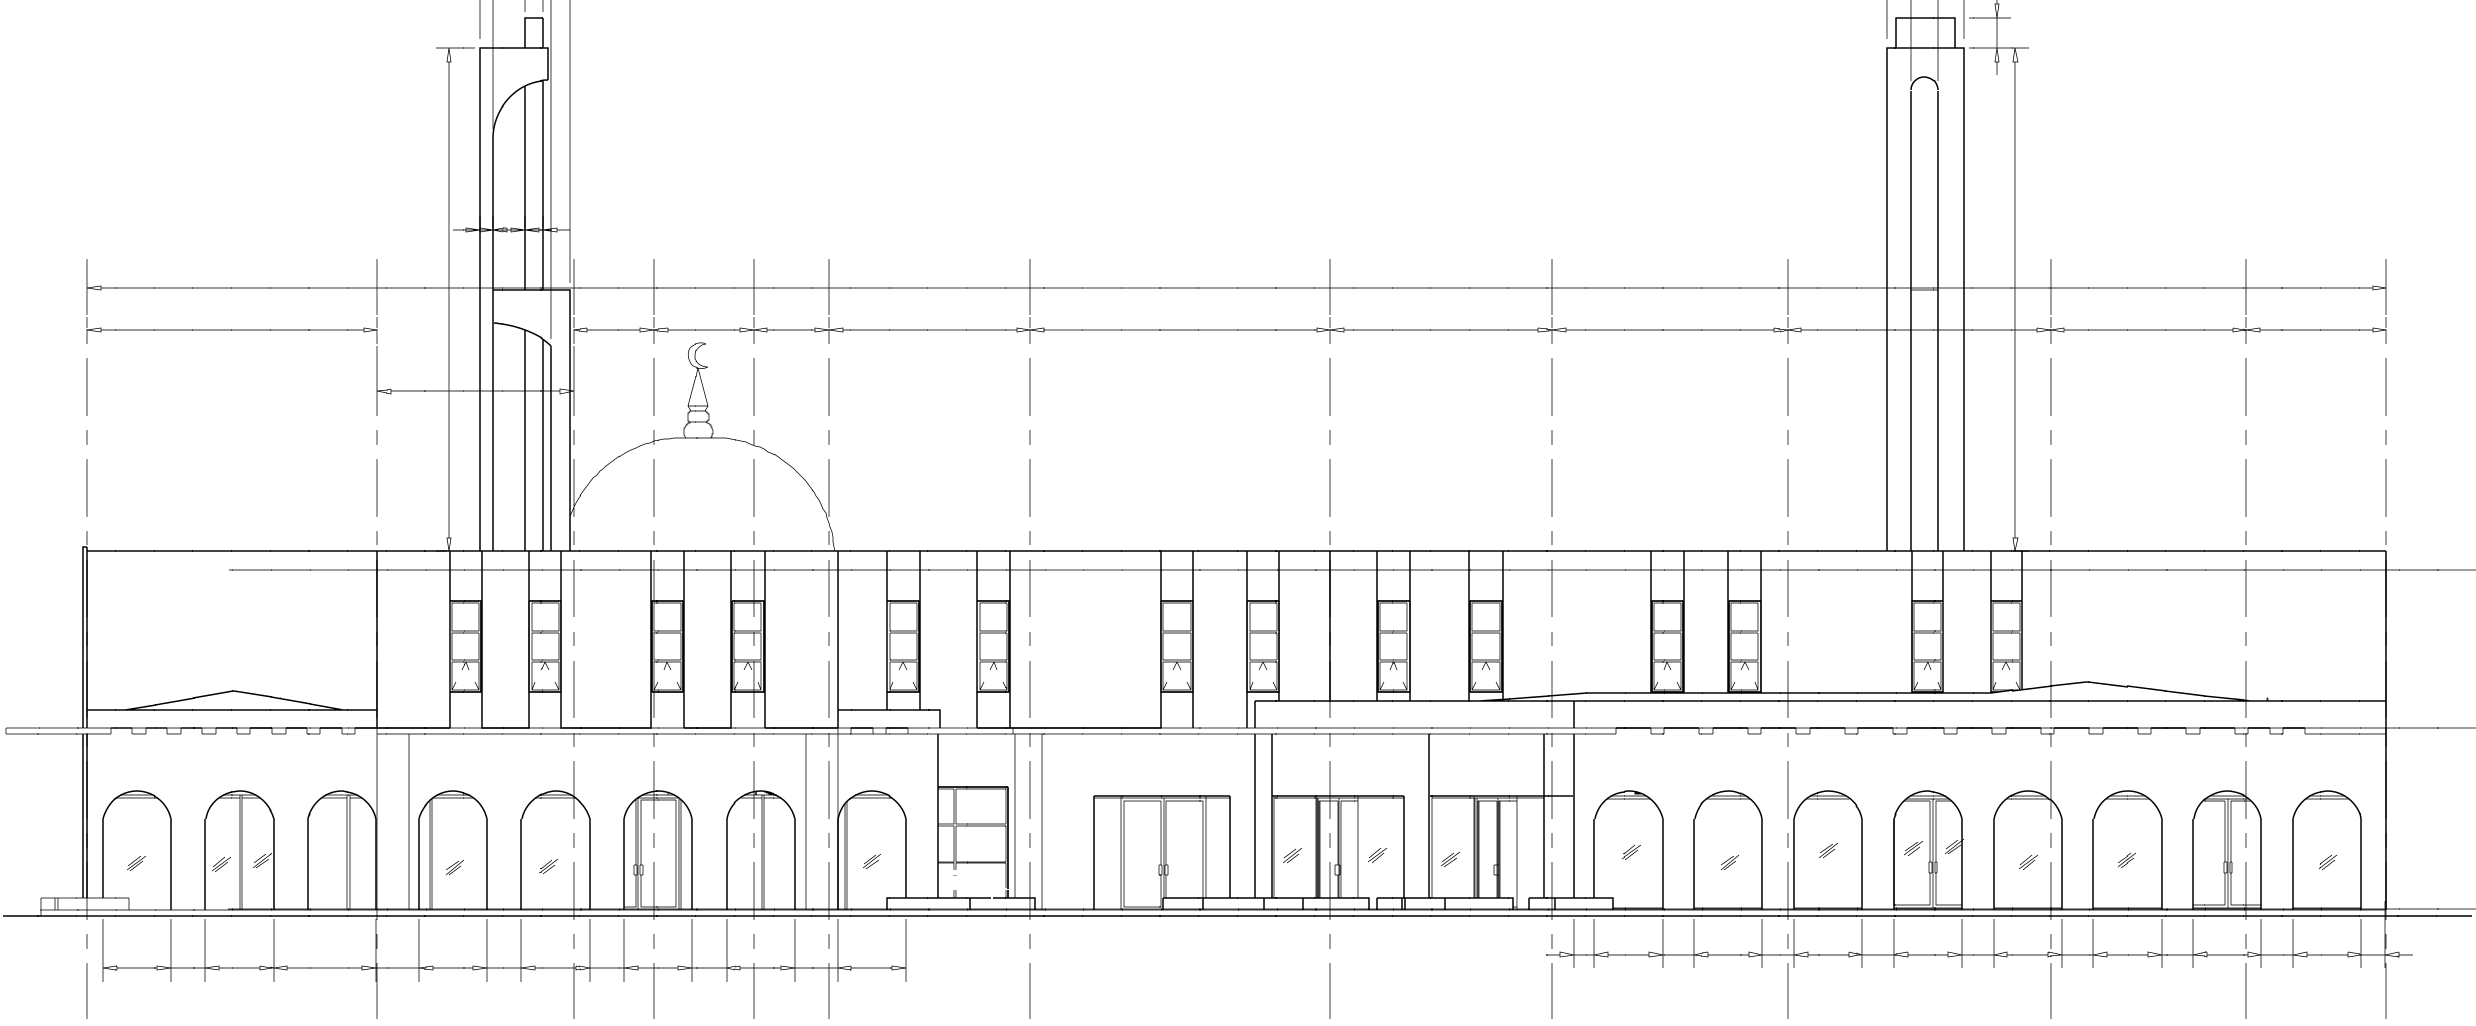
03 / HP-488 Masjid
Explore the original front elevation and architectural visualization of the same project.
The studio process
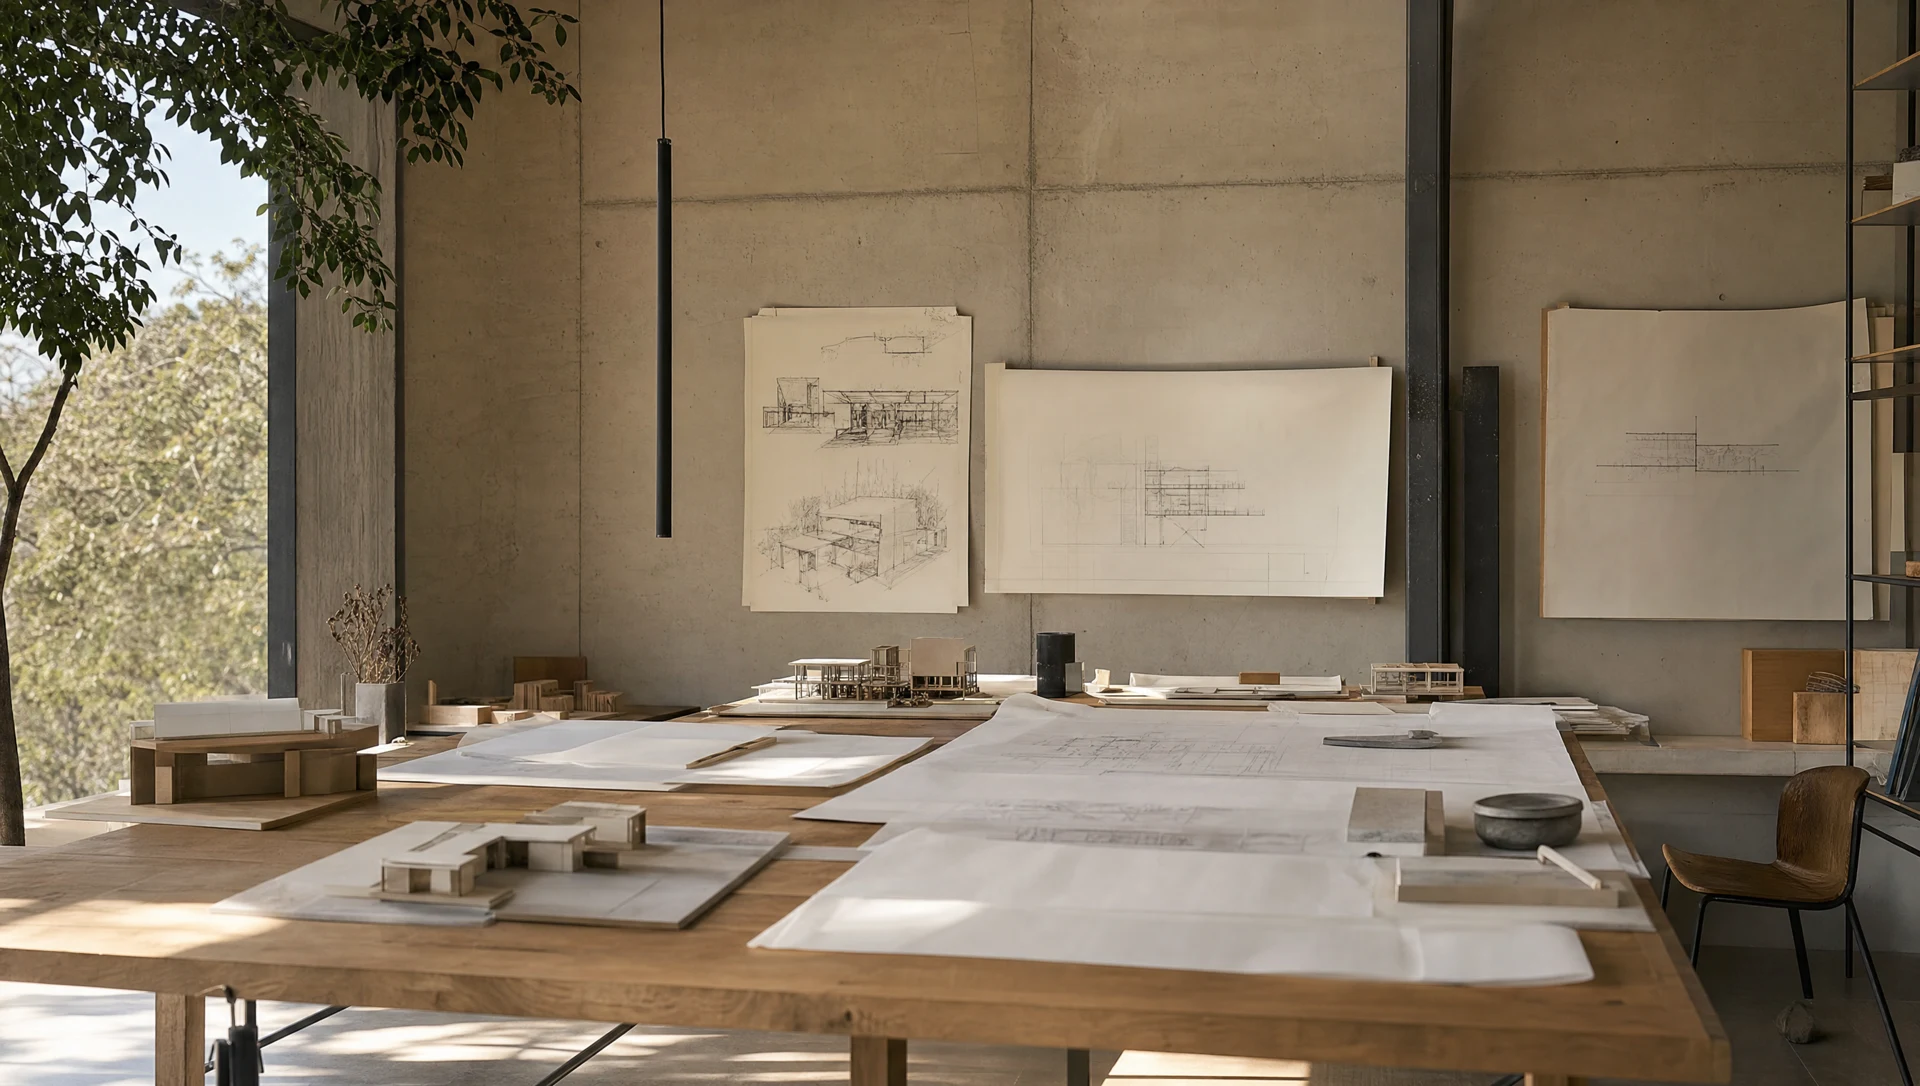
Plans, elevations, sections and renders, checked with the client. The set is issued for construction to Hill Development.
04 / Your questions
The foundations, columns, beams and slabs, sized to carry the building loads safely.
Beledweyne is a hot inland city on the Shabelle River. The river setting makes site drainage and a well-detailed foundation the first priority, ahead of most finishing choices.
So the builder builds to a designed structure, not a guess.
Start a conversation
Share your project in Beledweyne with the team.
Message on WhatsApp ↗info@somdesignarchitects.com+252 63 4428686